29 Best Commercial Interior Designers In Singapore

Jim Ng · Editor-in-chief
Guide by the Best Curated Reviews editorial teamUpdated 29 businesses compared
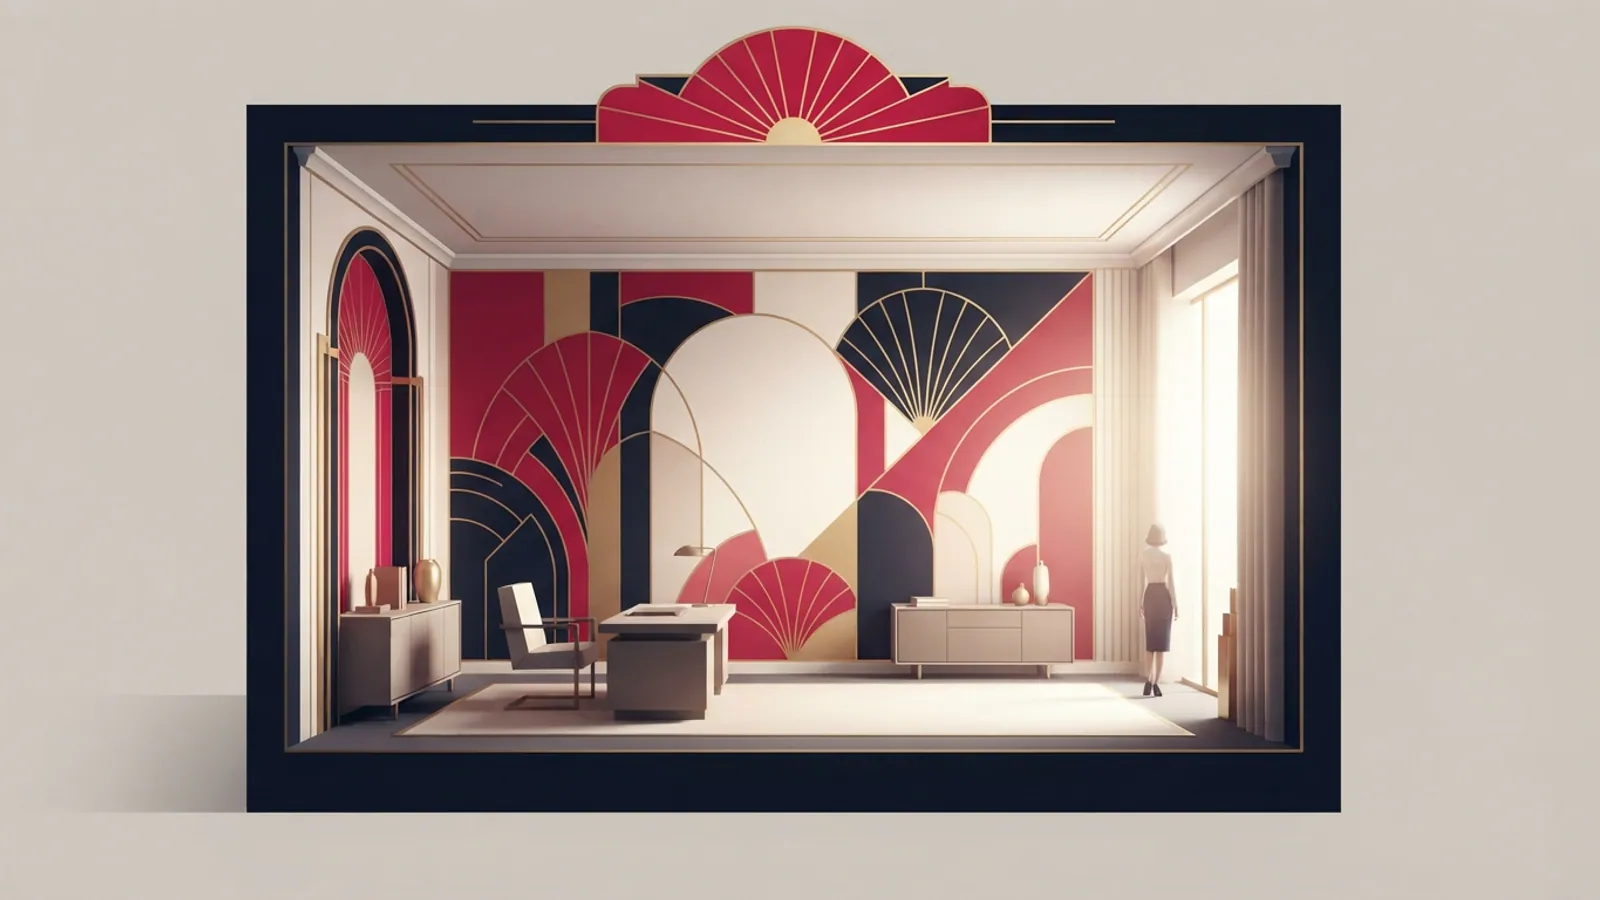
Identifying the right Commercial Interior Designers requires more than recognising appealing design work. Businesses need partners who demonstrate structured planning, measurable outcomes and dependable execution. Commercial projects carry higher stakes than residential spaces due to workflow impact, operational disruption and long-term investment risk. A well-designed environment improves movement, collaboration, customer interaction and spatial efficiency.
A poorly managed project can lead to budget strain, delays and avoidable revisions. This article was built to help decision-makers skip the guesswork and focus on evidence-based evaluation. We assessed firms on strategy, consistency, technical competence and accountability. The outcome is a list grounded in credibility, not trends. If your expectation goes beyond surface-level design, you’re in the right place. Read on to discover Commercial Interior Designers in Singapore with the structure and experience to match enterprise needs.
How We Picked
1. Process transparency and documentation – We prioritised firms that clearly outline workflows, contracts, milestones and deliverables, demonstrating strong governance rather than ambiguity. The ability to present structured design and execution frameworks was a key differentiator.
2. Operational intelligence – Designs were evaluated based on how well they solve spatial challenges, support business operations and accommodate onsite realities such as traffic flow, safety, equipment placement and compliance. Beautiful concepts alone did not qualify without logical backing.
3. Technical coordination and execution – We assessed firms on their approach to contractor alignment, build precision, engineering coordination and site management. Strength in technical orchestration ranked higher than style-first proposals.
4. Commercial durability and long-term value – Material selection, sustainability, wear resistance, maintenance planning and lifecycle cost efficiency were carefully weighed. We prioritised firms that plan for longevity, not short-lived visual impact.
5. Risk-aware planning – Firms that demonstrate forward planning for delays, revisions, compliance variables and procurement challenges scored higher. Predictive planning was valued over reactive problem solving.
How we ranked these
This guide is being re-reviewed against our published criteria. Until then, sponsored businesses are listed first and labelled, and the places after them keep our earlier editorial order.
At a glance
| Price | ||||
|---|---|---|---|---|
| 1 | Sennex | 5.01 reviews | 1 | - |
| 2 | Space Atelier | 4.5190 reviews | 190 | - |
| 3 | Plan3 Design & Build | 4.45 reviews | 5 | - |
| 4 | Zoro Interior | 5.06 reviews | 6 | - |
| 5 | Singapore Carpentry | 4.890 reviews | 90 | - |
| 6 | Starry Homestead | 4.9144 reviews | 144 | - |
| 7 | Eight Design | 4.8228 reviews | 228 | - |
| 8 | Zenith Arc | 4.665 reviews | 65 | - |
| 9 | Omni Design | 4.8160 reviews | 160 | - |
| 10 | Renozone | 4.949 reviews | 49 | - |
| 11 | Ft2 Interior DesignContact Ft2 Interior Design for more details | 4.9451 reviews | 451 | Contact Ft2 Interior Design for more details |
| 12 | Comfort Home | 5.0135 reviews | 135 | - |
| 13 | Exquisite Renovation Works | 5.035 reviews | 35 | - |
| 14 | Urban Home Design | 4.9102 reviews | 102 | - |
| 15 | Vitas Design | 5.0167 reviews | 167 | - |
| 16 | IS Design Studio | 5.028 reviews | 28 | - |
| 17 | Earnest Designer & Project | 4.916 reviews | 16 | - |
| 18 | Fineline Design | 4.5190 reviews | 190 | - |
| 19 | Revo Reno | 4.956 reviews | 56 | - |
| 20 | Le Createur Interior Design | 5.051 reviews | 51 | - |
| 21 | SG Interior Design | 4.9162 reviews | 162 | - |
| 22 | Supersketch Designers | 4.985 reviews | 85 | - |
| 23 | Earth Interior Design | 4.8332 reviews | 332 | - |
| 24 | Mr Designer Studio | 4.8129 reviews | 129 | - |
| 25 | Ace’s Design | 4.976 reviews | 76 | - |
| 26 | A & D Designer’s Group | 4.952 reviews | 52 | - |
| 27 | Thom Signature Design | 4.9137 reviews | 137 | - |
| 28 | Greeen | 5.0105 reviews | 105 | - |
| 29 | DC Vision Design | 4.8117 reviews | 117 | - |
Google ratings as published, latest check 2025-09. Ratings change; check the business before you book.
Sennex
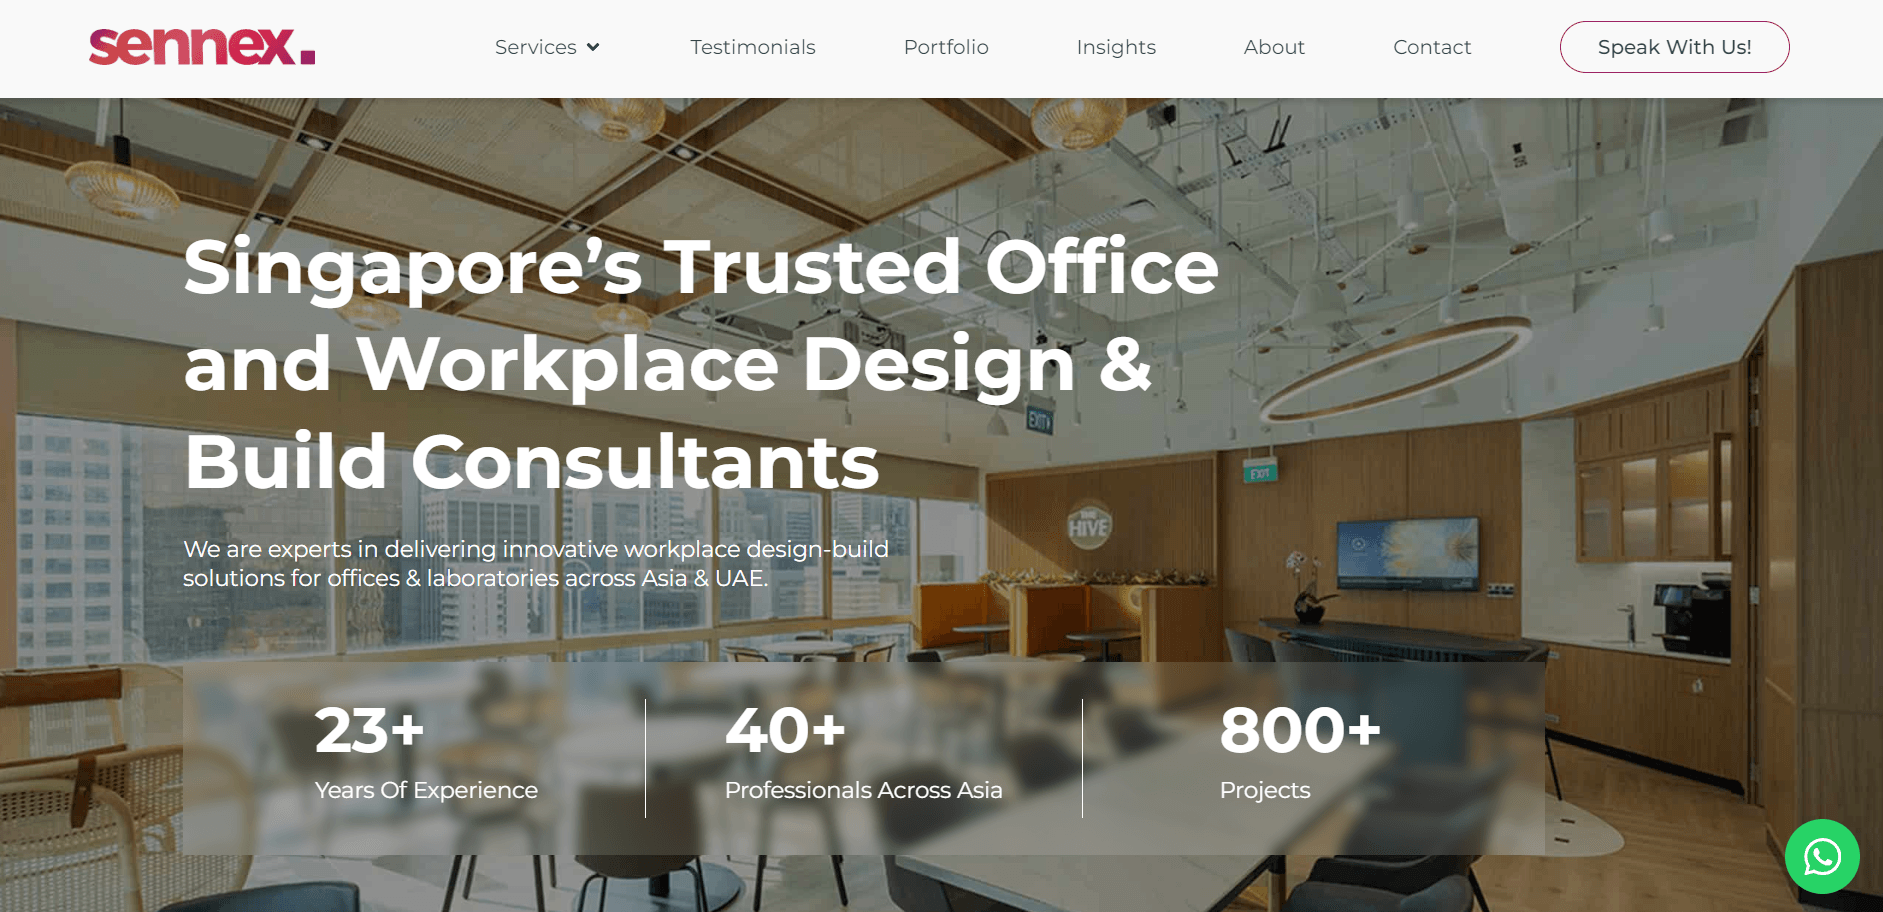
Sennex brings more than two decades of workplace transformation expertise, supported by 800+ delivered commercial projects across Asia and the UAE. Their design philosophy integrates behavioural insight, workplace psychology, and spatial performance mapping, enabling data-informed design rather than aesthetic guesswork. They are especially noted for handling technical environments such as laboratories where safety, precision, and compliance are determinants of design viability.
Their planning process includes workplace diagnostics, operational stakeholder interviews, and productivity-aligned layout modelling. Organisations assessing commercial fit-out partners often consider Sennex for their strategic, evidence-backed methodology. Their environments prioritise measurable outcomes such as collaboration flow, ergonomic movement, and spatial efficiency.
They operate with a clear partnership model that aligns design intent with business objectives and long-term utilisation. Project governance is structured, transparent, and workflow-driven. For businesses that evaluate interiors as strategic investments rather than cosmetic upgrades, they offer a strong framework-led option. Their delivery strength lies in rational design supported by measurable intent.
Space Atelier
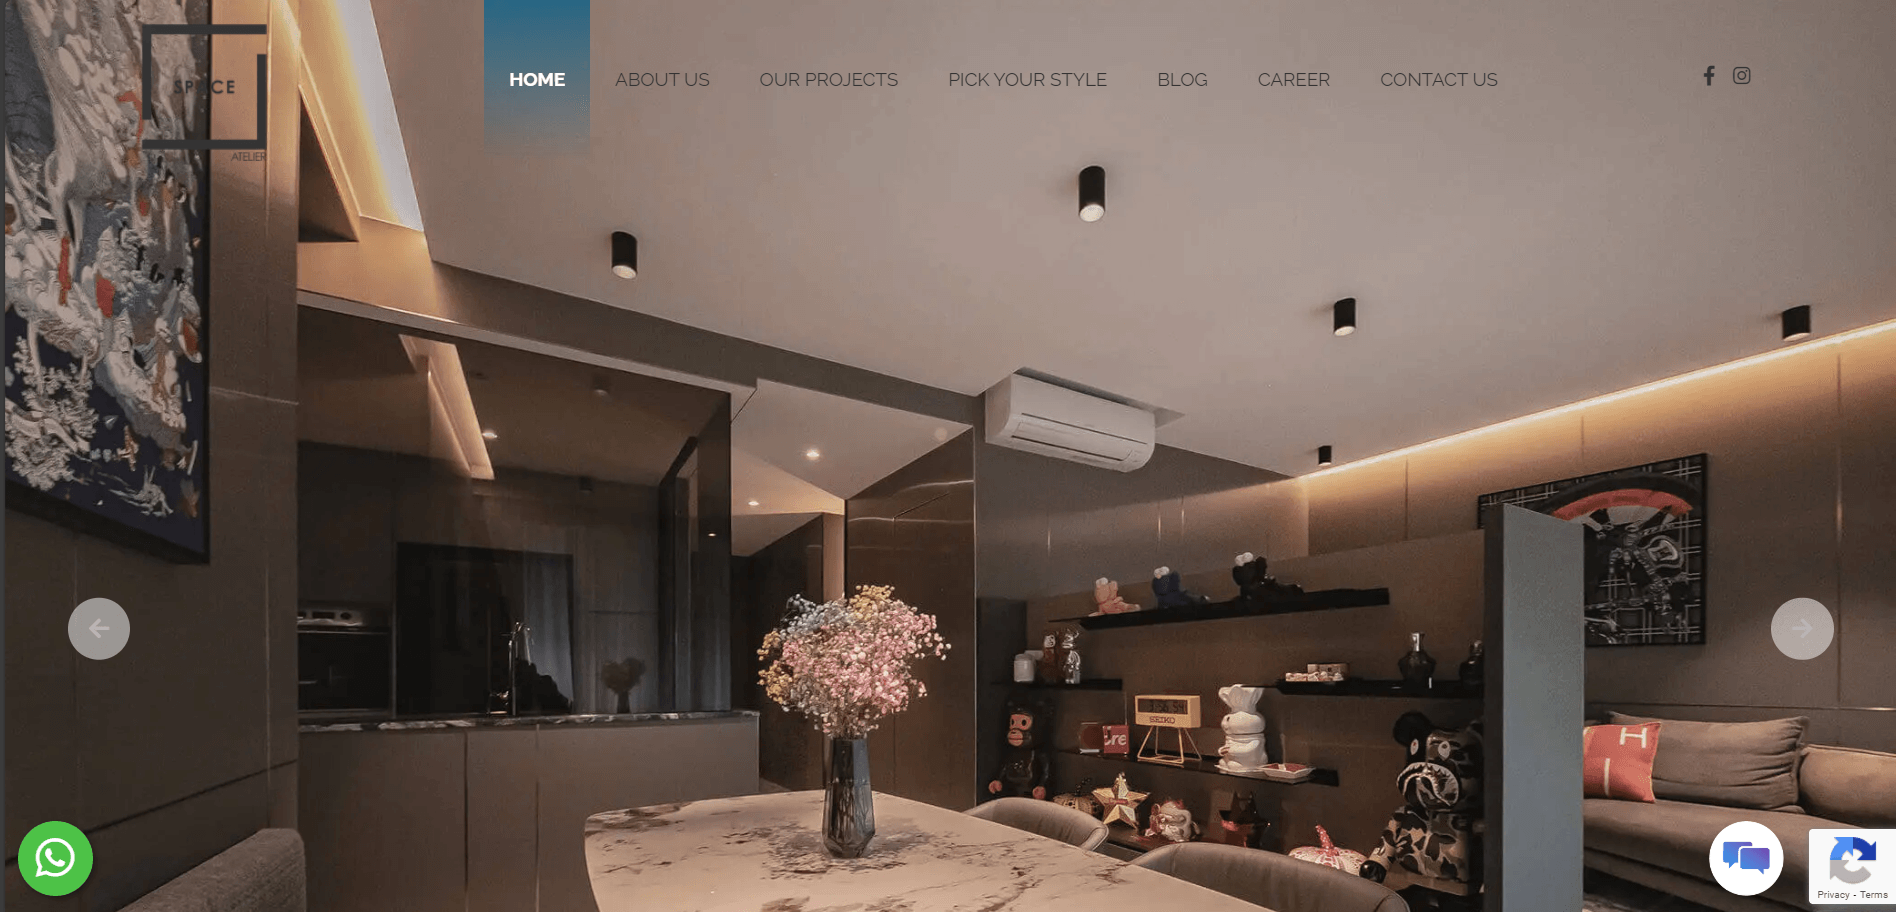
Space Atelier combines a decade of commercial and residential interior experience with consistent recognition through five consecutive Qanvast Supertrust Awards, signalling sustained service trust over time. Their process begins with detailed needs analysis, supporting design solutions that align with operational behaviour rather than aesthetic assumptions. A high rate of repeat and referral projects provides market-based validation of delivery reliability.
Their design methodology places equal emphasis on collaboration, feasibility and execution discipline, strengthening outcome predictability. They treat project handovers as the result of structured checkpoints, ensuring scope decisions remain traceable and agreed ahead of build. Their award history includes both service and design commendations, balancing creative quality with client satisfaction metrics.
Project communication is centralised, reducing ambiguity and ensuring alignment between stakeholders and site teams. They prioritise planning rigour, minimising unforeseen amendments during active construction. Their portfolio spans commercial environments from retail to office, showing functional range and delivery flexibility. For clients who benchmark vendors using awards, consistency and process integrity, they present a substantiated choice.
Plan3 Design & Build
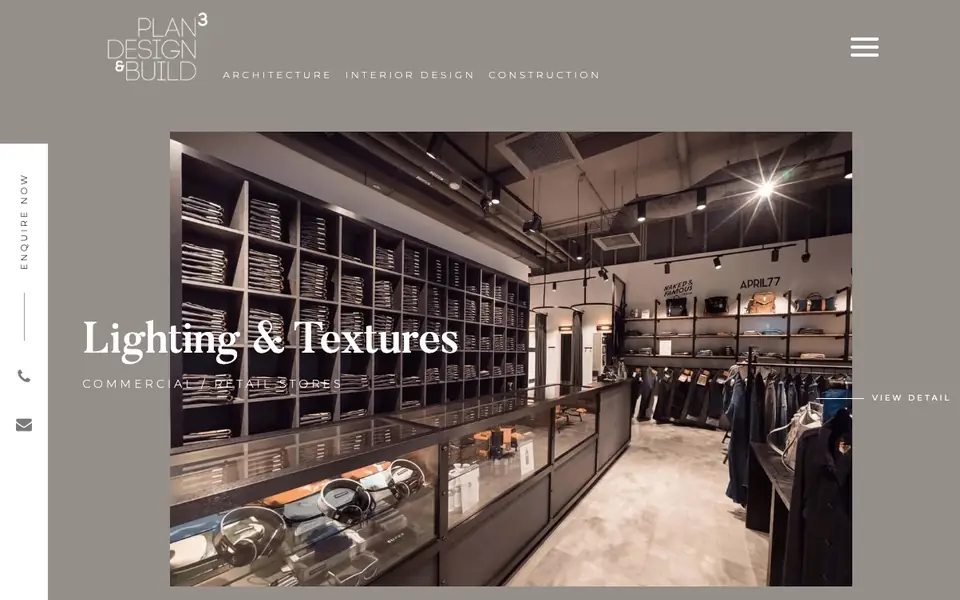
Plan3 Design & Build has been operating since 2010 with a focus on commercial and office design supported by a full in-house design-and-build workflow. They prioritise listening and information gathering during the early phase, ensuring that each design proposal reflects business objectives rather than subjective assumptions. Their approach blends creative exploration with structure, giving clients a balanced view of design possibilities and cost implications.
By managing the project from concept to completion, Plan3 eliminates the coordination gaps that occur when design and construction are handled separately. Clients evaluating multiple firms will notice that Plan3 provides clarity on timelines, budget control and delivery sequencing. They incorporate material research, lighting analysis and spatial logic into planning, allowing decisions to be based on data and feasibility.
Their projects are designed to function as investment assets, improving space value and long-term usability. Clear documentation and frequent checkpoints help businesses make confident decisions throughout the process. Plan3’s consistent workflow makes them a strong choice for companies prioritising accountability and measurable outcomes. Businesses that value structured planning and informed decision support often engage Plan3 for commercial interiors.
Zoro Interior
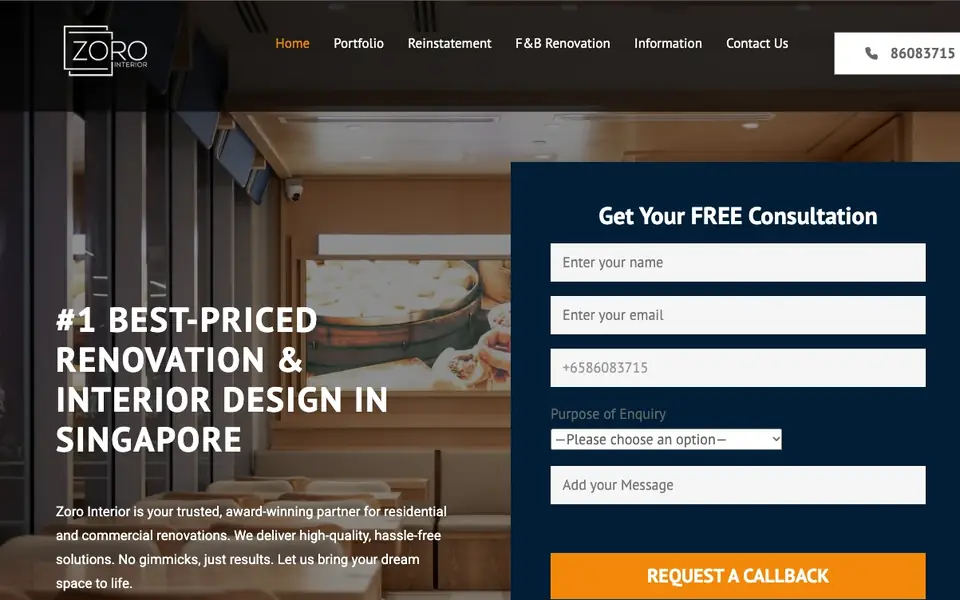
Zoro Interior delivers commercial interiors backed by an in-house workforce of designers, carpenters, electricians, and project supervisors. This integrated model reduces reliance on external contractors and supports tighter quality assurance across complex builds. Their credentials, including CaseTrust, bizSAFE3, BCA, and HDB licensing, signal compliance strength for projects requiring regulatory oversight. They have specific experience managing licensing submissions for F&B and other highly controlled environments.
Each project is driven by pragmatic sequencing, budget transparency, and regulatory readiness. For organisations evaluating workspace renovation specialists, their internal team control provides clear accountability in delivery. Their design approach prioritises build feasibility alongside spatial efficiency and brand alignment.
They avoid speculative scope inflation, focusing instead on controlled execution and commercial practicality. Their client communication model centres on process clarity and measurable progress. For decision-makers looking for risk-managed interior, engineering and compliance coordination, Zoro remains a strong contender.
Singapore Carpentry
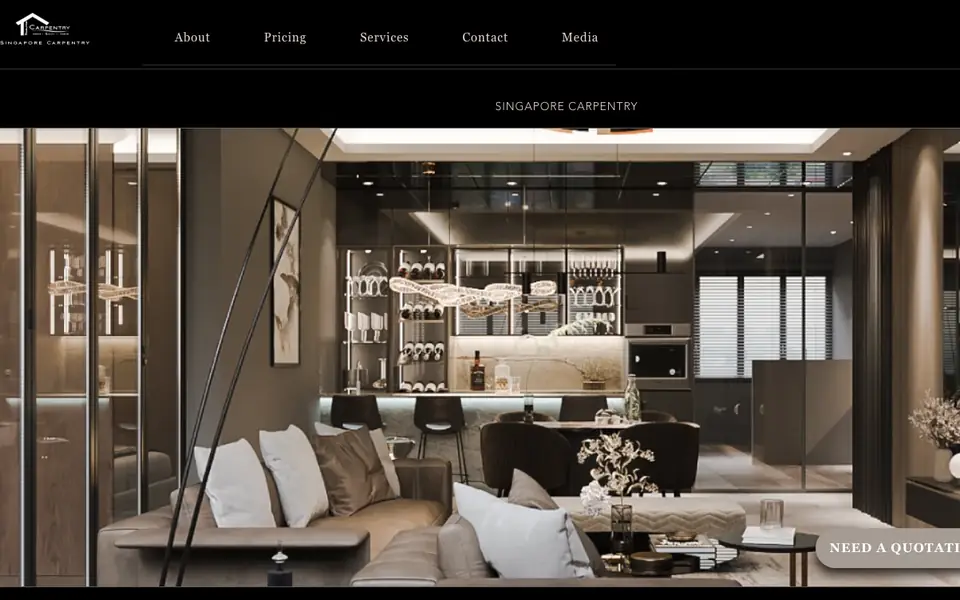
Singapore Carpentry supports commercial interior projects with the advantage of full in-house manufacturing, operating from a 50,000-square-foot production facility. Their direct-to-factory model allows tighter cost control, faster lead times and consistent quality, reducing third-party dependency commonly seen in construction-led fit-outs. Businesses evaluating workspace renovation partners benefit from their integrated system, where design, fabrication and installation are coordinated without external handover gaps.
Investments in robotic machinery and automated fabrication translate into more accurate builds, fewer human errors and repeatable quality, key factors for scalability across commercial rollouts. Their use of healthier materials such as E0 low-formaldehyde wood also supports long-term indoor quality compliance for workplaces. Companies comparing commercial interior builders will find value in their transparent production oversight and measurable manufacturing standards.
Their internal alignment between designers, carpenters and project teams ensures execution matches design intent, reducing revision costs. The firm focuses on constructability, meaning design decisions are tested against material performance and production feasibility, not assumptions. This approach supports data-backed decision making rather than aesthetic speculation. For organisations seeking operational precision and predictable delivery, Singapore Carpentry offers traceable quality and controlled risk.
Starry Homestead
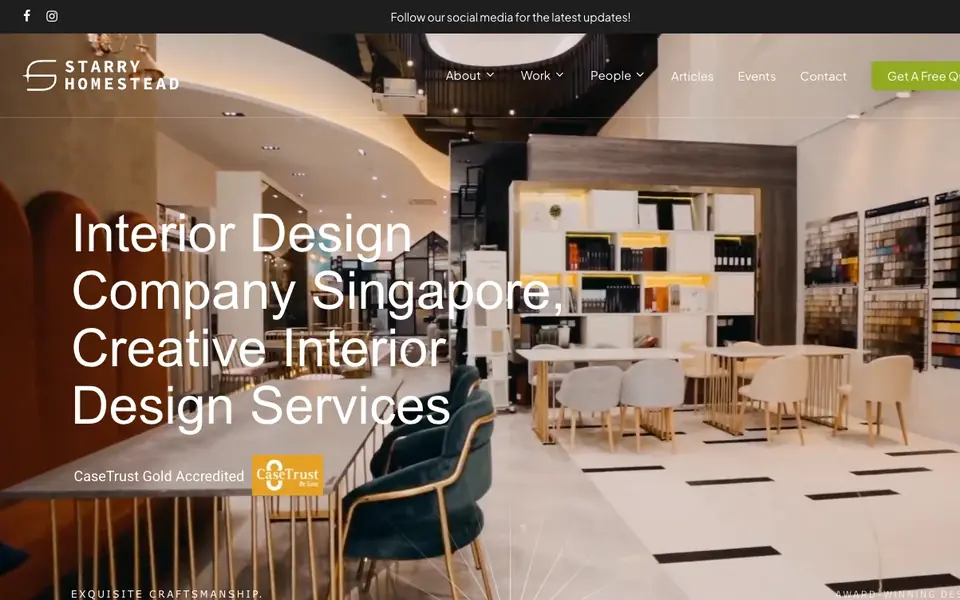
Starry Homestead delivers commercial and workplace interiors with a strong emphasis on process consistency and award-verified reliability. Their CaseTrust-RCMA accreditation and repeated Qanvast SuperTrust recognition provide third-party validation of delivery standards. They structure projects through clearly sequenced milestones that track conceptual development, material specification, engineering coordination, and final handover.
Their internal philosophy balances operational planning with user-centric spatial organisation. For businesses evaluating corporate interior designers, they provide design outcomes guided by planning rationale rather than stylistic assumption. Their design audits emphasise movement efficiency, layout logic, and sustained operational comfort.
They prioritise detailed documentation to minimise construction ambiguity and revision cycles. Their communication framework favours structured decision-making and defined approvals. For organisations seeking audited project reliability rather than experimental design risk, they offer dependable delivery consistency. Their work reflects aligned intent, documented scope, and predictable outcomes.
Eight Design

Eight Design operates as a dual-accredited firm (CaseTrust-RCMA and BCA licensed), positioning it as a compliant and professionally governed choice for commercial renovations. Their internal carpentry division gives them direct control over custom fixtures, joinery accuracy and installation timing, reducing variability across builds. For organisations assessing commercial interior development teams, this internal capability reduces dependency on external subcontractors and strengthens output consistency.
Their design methodology emphasises spatial efficiency, modern styling and durable finishes that withstand high traffic environments such as retail stores and offices. Clients receive consolidated project oversight from concept through construction, limiting communication fragmentation. Their planning process prioritises alignment with business operations, ensuring aesthetics do not compromise workflow, safety or maintenance.
The firm balances material selection, lighting strategy and space planning against cost efficiency, helping clients evaluate decisions against measurable outcomes. Companies seeking dependable interior execution value their structured budgeting, curated material recommendations and sequenced scheduling. Documentation and clear reporting also support internal approvals for stakeholders managing multi-level sign-offs. For businesses that require a stable mix of compliance, craftsmanship and coordinated delivery, Eight Design provides a reliable option.
Zenith Arc
Zenith Arc brings over 20 years of experience in commercial and residential interior planning, supported by structured workflows that reduce ambiguity during renovation cycles. Their model follows a defined six-stage process that includes consultation, 3D visualisation and fully itemised costing, giving clients earlier visibility into spatial outcomes and financial commitments. Businesses assessing corporate fit-out partners will find value in their transparent quotations, which eliminate ambiguity in scope, materials and cost attribution.
Their record of timely delivery, backed by consistent client feedback, reflects disciplined project pacing and vendor coordination. Partnerships with established material suppliers also provide greater assurance of specification reliability and product warranties. Their designs remain adaptable, allowing commercial clients to refine layouts and brand alignments without derailing schedules.
Companies that prioritise risk mitigation benefit from their structured checkpoints and sign-off system, which protects scope integrity. Their interior planning approach balances visual clarity with daily functionality, ensuring workspaces remain practical long after completion. Zenith Arc supports confident decision-making by presenting options grounded in feasibility rather than broad conceptual promises. For companies that want predictable results with documented accountability, they remain a credible contender.
Omni Design
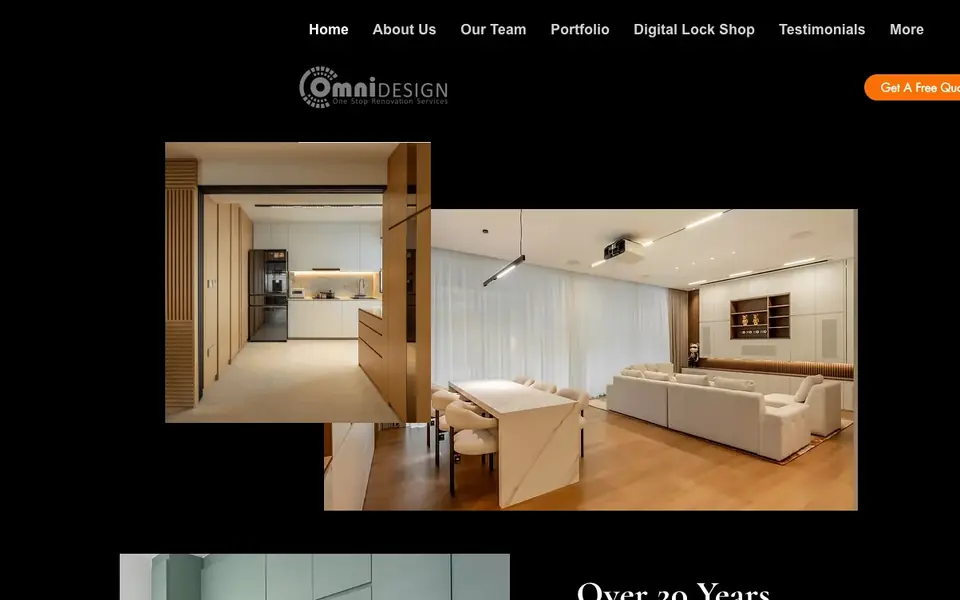
Omni Design manages commercial interior projects with full production oversight supported by its 16,000-square-foot in-house carpentry facility. Holding HDB, CaseTrust and RCMA accreditation, the firm demonstrates compliance, governance and operational maturity, factors that support institutional and corporate procurement requirements. Their model ensures joinery, fixtures and detailing are produced to specification without outsourcing delays, giving clients greater delivery predictability.
Organisations evaluating commercial fit-out partners appreciate this level of internal resource control, which lowers execution risk. Their design approach balances aesthetics, spatial logic and environmental considerations, prioritising decisions that perform in long-term workplace use. Clear briefing stages and milestone tracking further help businesses validate progress and alignment against initial scope.
Their team supports both modern and classical design frameworks, offering stylistic flexibility without compromising technical planning. Procurement decisions, finishes and build methods are weighed against durability, maintenance and operational practicality. This allows companies to assess commercial interior options based on lifecycle value rather than visual appeal alone. For organisations seeking a balance between design quality and measurable delivery controls, Omni Design provides a dependable, well-structured pathway.
Renozone
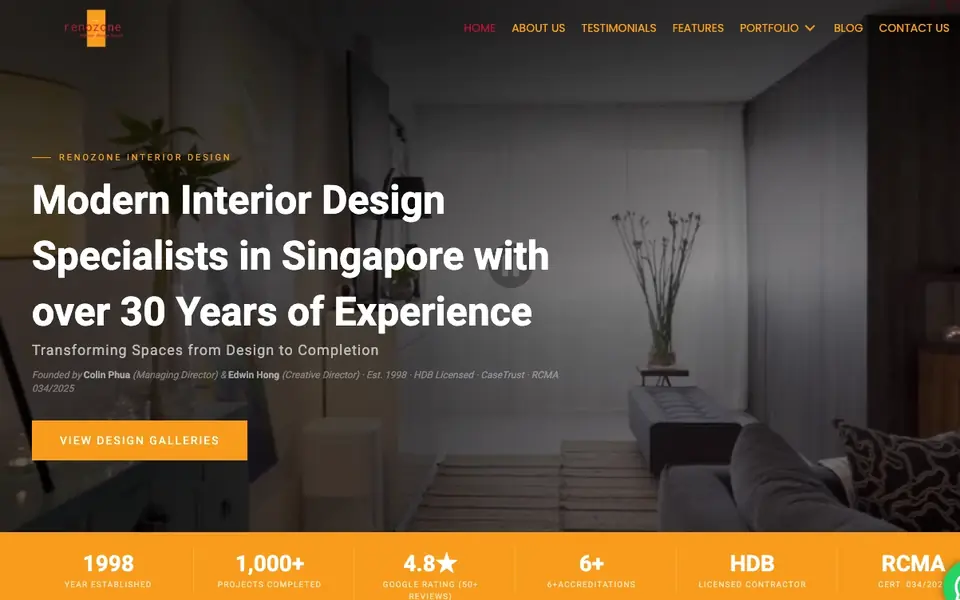
Renozone brings nearly 30 years of industry experience to commercial interior planning, supported by a portfolio exceeding 10,000 completed projects. Their long tenure provides a deep knowledge base for evaluating space feasibility, construction sequencing and renovation constraints in Singapore’s commercial properties. Accredited under CaseTrust, bizSAFE3, RCMA and HDB licensing, they present regulatory rigour alongside operational competence.
Businesses comparing workplace fit-out providers will appreciate their clear approach to budgeting, where cost alignment is prioritised early to support controlled decision-making. Their process minimises variables by managing design, build and compliance holistically, reducing project fragmentation. Renozone’s reputation is anchored in execution consistency, specialist contractor alignment and structured scheduling.
Their planning methodology values durability, practical performance and long-term maintainability over short-lived design flourishes. Clients gain structured consultation checkpoints, enabling documented approvals at every stage rather than open-ended revisions. For firms that favour proven track records and compliance-driven execution, Renozone offers a low-risk commercial interiors pathway. Their delivery model aligns with businesses seeking clarity, accuracy and accountable renovation outcomes.
Ft2 Interior Design
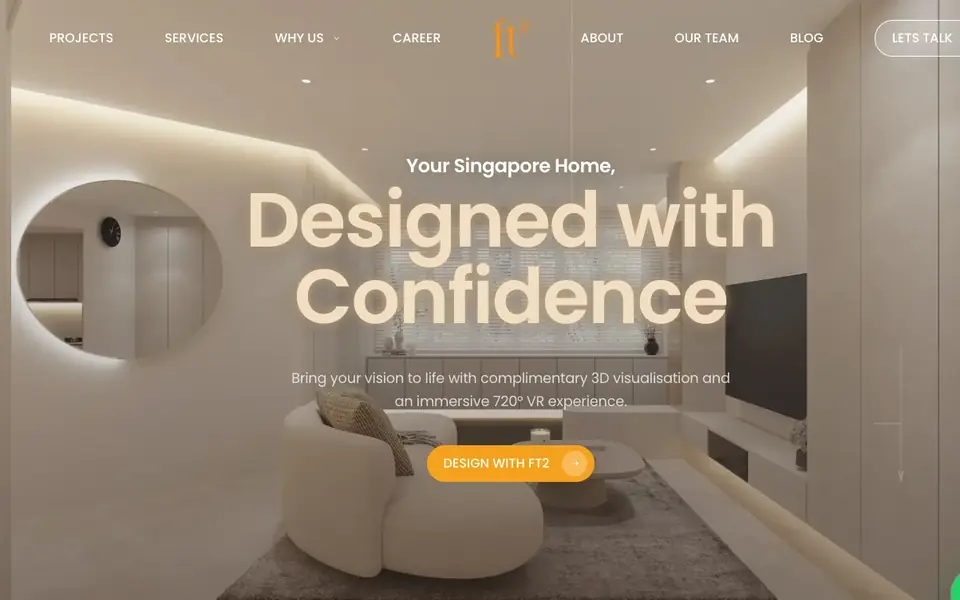
Ft2 Interior Design differentiates itself through a technology-assisted planning model that provides early 3D previews and itemised quotations during initial consultations. Their EBA quotation system integrates AI-supported cost breakdowns, allowing clients to assess feasibility before committing to a design direction. Organisations comparing commercial interior consultants will find this early transparency useful for budgeting accuracy and comparative vendor evaluation.
The firm emphasises direct collaboration, ensuring spatial decisions are explained, justified and tied to practical outcomes rather than subjective preferences. Their design process avoids long waiting cycles for revisions, which supports faster internal approvals for corporate decision-makers. Ft2 favours functional interiors that support movement, task efficiency and clear spatial hierarchy, prioritising usability over short-lived visual trends.
Companies that value predictable workflows also benefit from the firm’s upfront scoping discipline, limiting mid-project variations. Their emphasis on integrity and accessible information helps clients validate design logic independently. This builds greater confidence when approving layouts, materials and cost allocations. For businesses that prioritise verified clarity and early financial visibility, Ft2 offers a structured and measurable approach.
Comfort Home
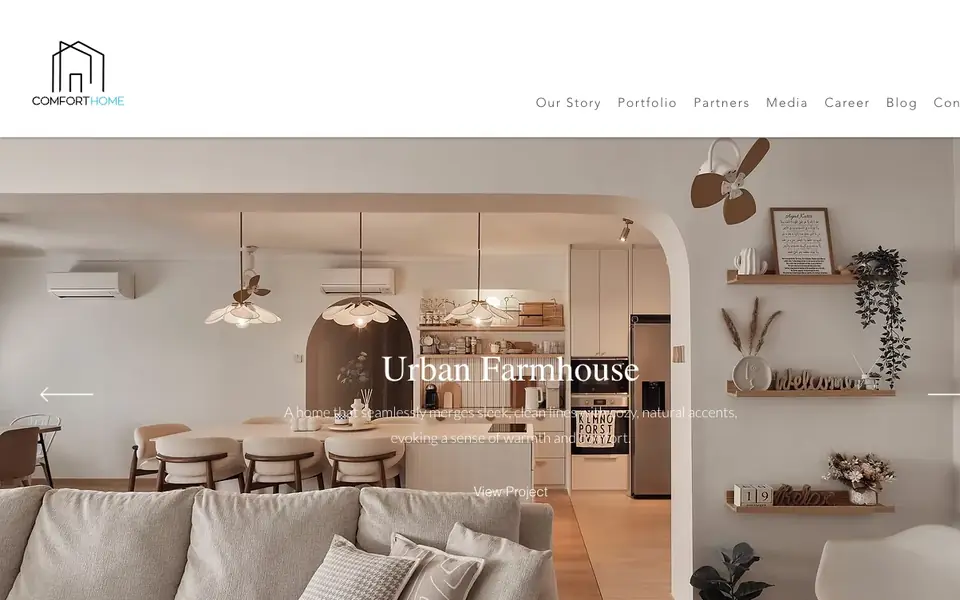
Comfort Home Interior delivers commercially focused renovation solutions through full in-house trade capabilities, including carpentry, electrical, tiling and plumbing. Their BCA and bizSAFE accreditation assures clients that safety compliance and construction governance are built into execution standards. Businesses seeking office or retail fit-out partners gain practical advantage from their integrated resource model, which reduces reliance on disjointed subcontractor chains.
Their planning framework emphasises build clarity, predictable timelines and day-to-day usability of space. Instead of prioritising purely visual concepts, Comfort Home evaluates space performance, material durability and maintenance practicality before design finalisation. Their internal coordination streamlines decision-making, meaning commercial timelines are less exposed to external scheduling variability.
Clients appreciate a single project leadership funnel, allowing decisions to move quickly without multi-party negotiation loops. Their approach supports validated procurement, sensible design detailing and real-world spatial efficiency. For organisations prioritising operational certainty, dependable build quality and compliance-backed delivery, Comfort Home offers a grounded and accountable solution. Their interior outcomes balance practicality with professional polish.
Exquisite Renovation Works
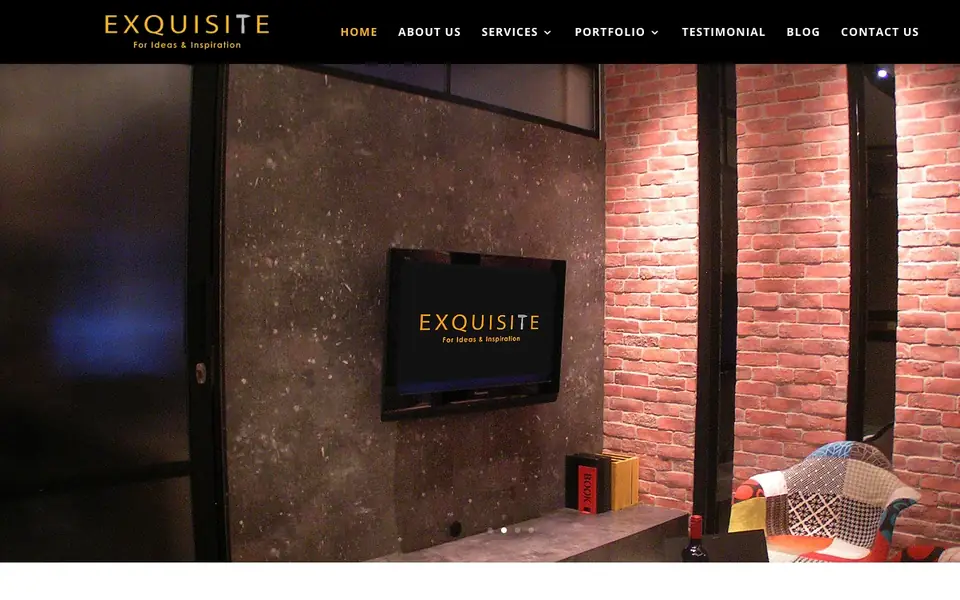
Exquisite Renovation Works brings nearly three decades of commercial renovation experience, largely derived from repeat clients and referral-led engagements. As a BCA and HDB registered contractor, they operate with regulatory clarity, supporting companies that require compliant, auditable build processes. Their planning philosophy centres on longevity over trend cycles, ensuring workplaces remain functional beyond initial handover.
Businesses evaluating fit-out partners value their structured coordination of approvals, specialist contractors and construction sequencing. Their designs prioritise spatial coherence, daily usability and operational flow rather than aesthetic volatility. Risk is mitigated through collaborative scoping, documented decisions and tightly managed execution phases.
They maintain transparency to support internal stakeholder approvals, helping commercial clients validate scope, budget and feasibility early. Their craftsmanship is aligned with practical performance, reinforcing sustained workspace reliability. For companies seeking renovation consistency, process accountability and long-term spatial relevance, Exquisite Renovation Works provides a low-variance delivery pathway. Their model supports confident decision-making backed by proven field longevity.
Urban Home Design
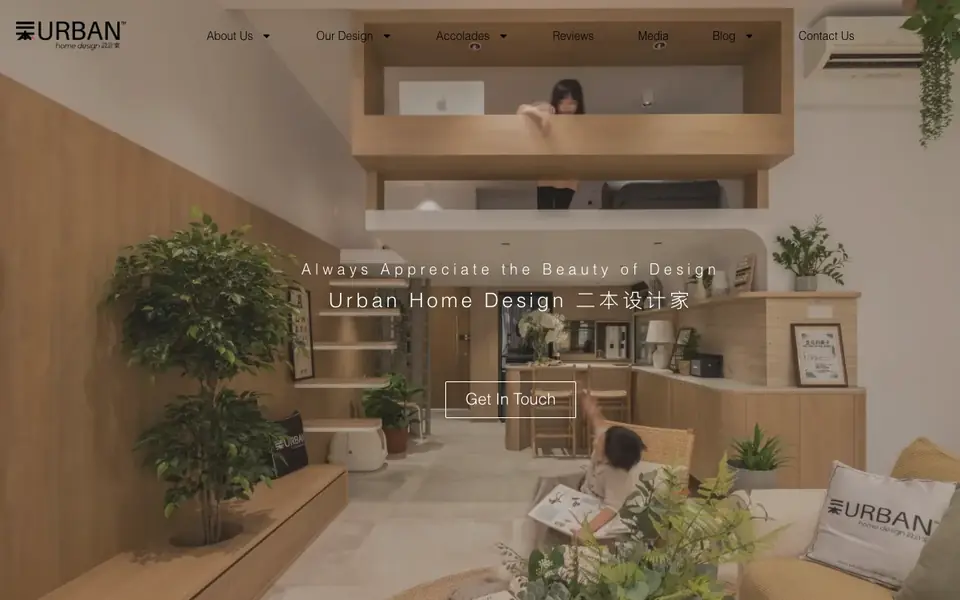
Urban Home Design applies an award-backed approach to commercial interiors, blending visual refinement with spatial accountability. Their credentials, including iF Design, G-Mark and SIDA recognition, provide third-party validation of design quality and execution discipline. For businesses assessing commercial workspace planners, these accolades serve as measurable indicators of creative and technical consistency.
More than 380 verified five-star reviews and a sustained top ranking on local design platforms reflect strong client trust and delivery reliability. Their design approach avoids stylistic excess, favouring balanced layouts, durable material strategies and clear circulation planning. Each proposal aligns brand identity with workplace behaviour, aiming for spaces that function predictably in daily use.
Their development process emphasises documentation, sign-offs and transparent design iteration, supporting internal approval hierarchies. Organisations requiring evidence-led vendor selection often shortlist Urban Home Design for its clarity of process and portfolio validation. Their planning mitigates execution risk by pairing award-level design with grounded construction pragmatism. For companies that want creativity backed by proof points, they offer a dependable, test-validated option.
Vitas Design
Vitas Design anchors its commercial interior methodology in structured collaboration and user-led spatial reasoning rather than trend-led styling. Their workflow begins with detailed discovery sessions to ensure design choices reflect operational needs, team dynamics and brand alignment. Companies evaluating commercial design partners benefit from this emphasis on pre-build intelligence and requirements mapping.
Their interiors prioritise movement logic, task flow and zone efficiency, ensuring layouts support measurable productivity rather than visual novelty alone. Decision checkpoints are maintained throughout development, reducing ambiguity and protecting scope integrity. Their consultative style supports evidence-based spatial planning, allowing commercial clients to validate design logic in stages.
They maintain material and layout accountability, helping organisations assess durability, maintenance and long-term spatial performance. Their portfolio spans offices and business spaces that prioritise functionality without sacrificing character. For firms that prefer decisions supported by usability rationale, Vitas Design delivers environments built on informed alignment. Their process suits businesses seeking practical clarity with personality, not guesswork.
IS Design Studio
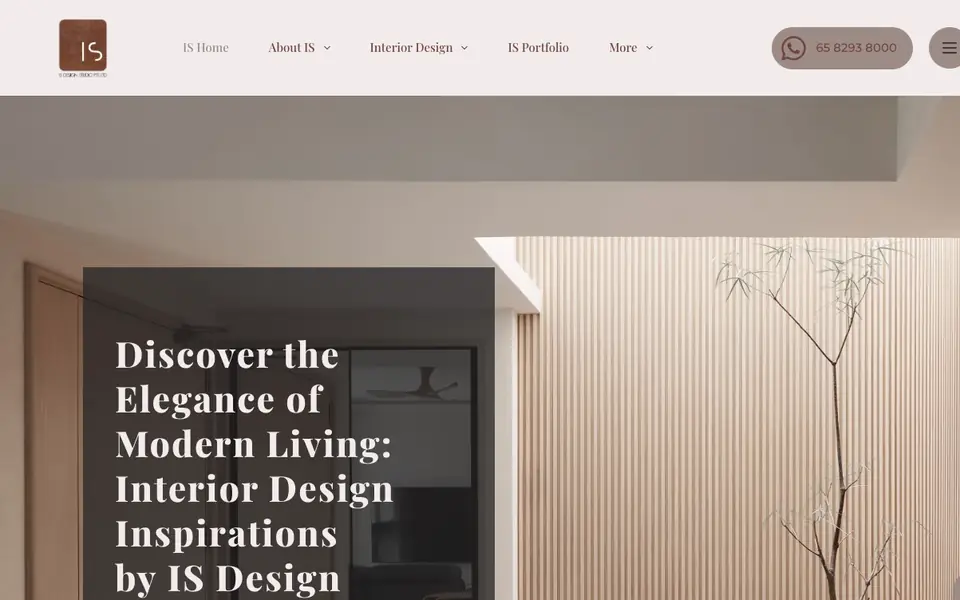
IS Design Studio positions itself as a commercial interior partner for companies seeking elevated design without sacrificing usability or structural logic. Their planning integrates global design influence with locally informed building practicality, helping organisations validate feasibility early. The studio is known for loft-inspired spatial solutions that optimise verticality, zoning and hardware longevity in commercial settings.
Their design evaluations prioritise lighting integrity, finish lifespan and circulation clarity, ensuring interiors perform under daily occupancy demands. Businesses considering workplace transformation value their ability to balance design ambition with operational simplicity. Their proposals tie visual storytelling to functional sequencing, supporting stakeholder alignment during approvals.
Decisions around materials and fixtures are filtered through durability and maintenance viability, not surface appearance alone. This risk-aware approach encourages commercial buyers to evaluate interiors through lifecycle value, not momentary impact. IS Design Studio supports methodical decision-making through staged validation, not aesthetic assertion. For organisations seeking proof-based design confidence, their approach provides a considered and coherent route.
Earnest Designer & Project
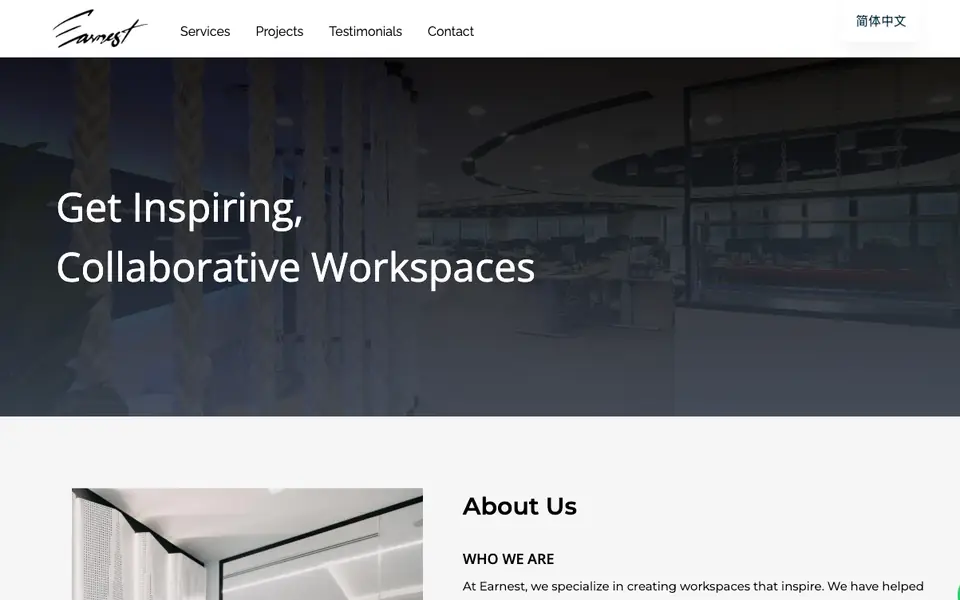
Earnest operates exclusively within the commercial sector, providing pre-lease advisory, workplace planning, design-and-build execution and reinstatement services. Their SG Mark Award for spatial design reinforces technical credibility and outcome quality, providing businesses with a validated marker of design assurance. Organisations analysing commercial workspace providers benefit from Earnest’s sector focus, which reduces learning curves around operational requirements and compliance routing.
Their planning frameworks integrate productivity forecasting, user interaction modelling and spatial sequencing to justify layout decisions. They support ROI-conscious design by linking spatial planning to workforce behaviour and client-facing objectives. Their projects maintain cost discipline through documented scoping, phased procurement and fixed milestone governance.
Stakeholders are guided through structured approvals, reducing subjective decision loops and protecting delivery timelines. Their build methodology emphasises workplace resilience, maintenance ease and long-term adaptability. For companies seeking commercial interiors backed by accountability and business logic, Earnest offers a demonstrably sound option. Their outputs prioritise measurable performance over stylistic abstraction.
Fineline Design
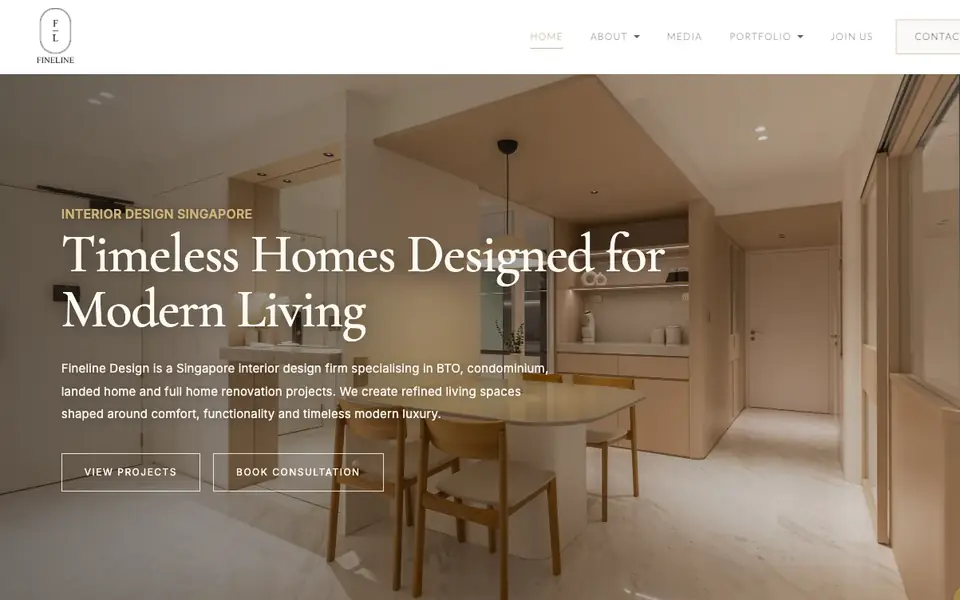
Fineline Design approaches commercial interiors with a process engineered for transparency, continuity and documented decision-making. Their multi-year recognition under CaseTrust and repeated Supertrust awards serve as registry-backed assurance of service quality and delivery dependability. Rather than relying on assumption-led design, they begin planning with curated fact-gathering, clarifying functional needs, operational constraints and spatial opportunity early.
Their projects avoid disruptive handovers by maintaining consistent oversight from concept validation to post-completion support. Businesses comparing commercial interior firms appreciate their emphasis on pace control, scope protection and structured expectation setting. Material and layout choices are positioned within clear reasoning, balancing aesthetic intent with durability, efficiency and upkeep practicalities.
Their workflow includes checkpoint reporting, enabling internal stakeholders to track progress with minimal ambiguity. Decision pathways are organised to minimise deviation, protecting cost and schedule stability. For organisations that prioritise predictable execution supported by audit-ready process flows, Fineline Design delivers measured confidence. Their interiors are designed to justify their choices long after the project close.
Revo Reno
Revo Reno positions itself as a design-and-build specialist that combines structured project delivery with highly personalised commercial interior planning. Their portfolio spans offices, restaurants, retail and industrial spaces, giving them practical grounding across different operating environments. Rather than relying on preset templates, they tailor layouts based on workflow, spatial behaviour and brand direction, ensuring decisions are justified rather than decorative.
Businesses assessing commercial refurbishment partners benefit from their commitment to predictable scheduling and meticulous execution planning. Their process is structured to reduce ambiguity, with each stage mapped out from cost expectations to material selection and milestone tracking. The firm emphasises feasibility alongside creativity, delivering solutions that are visually polished yet grounded in build practicality.
This helps clients avoid avoidable change orders and budget drift during construction. Communication is direct and decision-heavy, favouring clarity over overproduction of concept variations. For organisations prioritising controlled risk, accountable execution and tailored spatial logic, Revo Reno offers a balanced and method-driven option. Their work appeals to companies seeking measurable results, not guess-led design.
Le Createur Interior Design
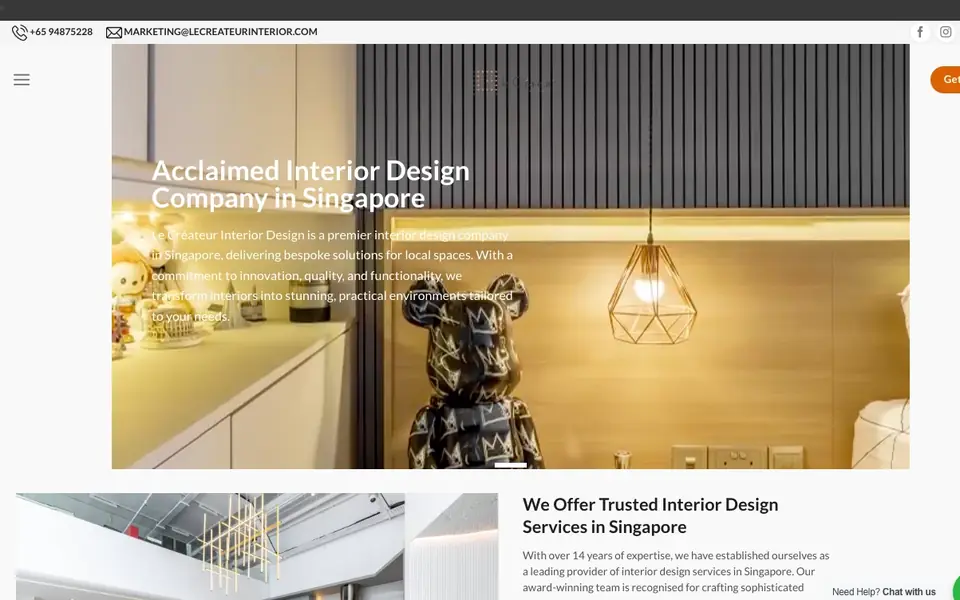
Le Créateur’s 15-year track record is supported by an end-to-end in-house infrastructure, including an internal carpentry factory that enables controlled production oversight. Their model reduces outsourcing dependency, giving clients clearer traceability of workmanship and material accountability. Their design philosophy centres on personalised spatial authorship, translating client identity into structured environments rather than applying templated aesthetics.
The alignment of design, fabrication and project management under one workflow improves quality consistency across deliverables. Their internal teams, design, craftsmanship and project leads, operate within unified accountability, reducing communication friction during execution. This integrated approach offers measurable project continuity, an important factor for clients comparing delivery risk.
Their emphasis on build precision and visual authenticity allows clients to assess outcomes against defined briefs rather than ambiguous inspiration. They maintain scope discipline, ensuring cost, build detail and fabrication remain aligned. The studio’s long-standing presence reinforces capability depth, reducing uncertainty in large-scale or bespoke work. For clients who favour verifiable craftsmanship and controllable variables, their proposition delivers structural confidence.
SG Interior Design
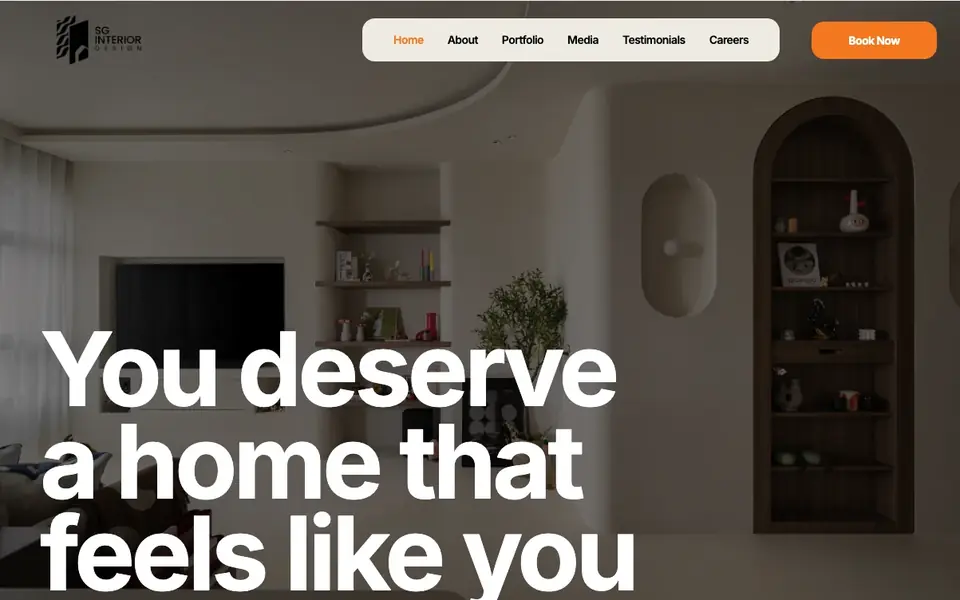
SG Interior Design built its practice on transparency and workflow predictability, addressing common risk points in renovation delivery. Their rapid team growth, from 4 to 50 professionals in five years, signals organisational maturity and execution bandwidth. They employ a structured in-house training pipeline, which supports design consistency and service standardisation.
Their process integrates milestone validation, meaning clients assess progress through defined checkpoints rather than subjective interpretation. A five-year workmanship warranty strengthens post-handover accountability, offering tangible assurance beyond project close. Their design approach balances usability, durability and visual cohesion, ensuring spaces function beyond immediate aesthetics.
They emphasise documentation of decisions, providing traceability that supports stakeholder approvals and revision control. Their methodology reduces ambiguity by anchoring design direction to functional requirements early. Suitable for clients mitigating execution risk, they prioritise clarity over conjecture. For decision-makers comparing firms on process rigour and warranty-backed outcomes, their model presents measurable safeguards.
Supersketch Designers
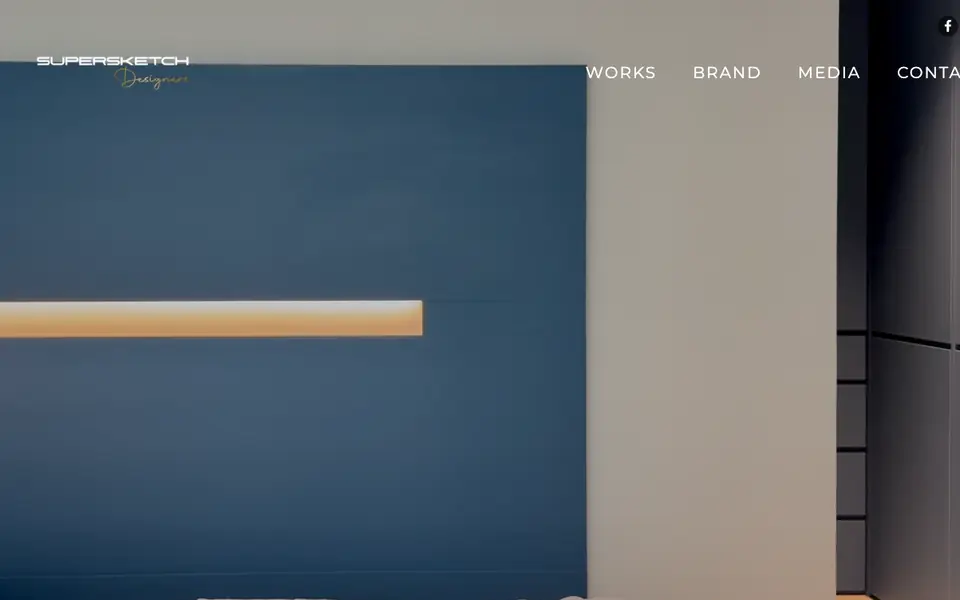
Supersketch Designers combines 20 years of multi-disciplinary interior experience with structured concept development and premium material governance. Their consultancy-led approach means design decisions are validated against lifestyle utility, spatial behaviour and practical longevity. Projects move beyond visual ambition by integrating intent-driven spatial planning and detail accountability.
Their process encourages collaborative sign-offs, ensuring scope alignment before construction mobilises. Material selection is evaluated for long-term performance, which strengthens durability forecasting for end users. Their design planning considers spatial memory, how environments function day-to-day, not just how they photograph on completion.
This deep-dive evaluation model ensures outcomes are reasoned, not assumed. Their brand appeals to clients who want design rationale tied to measurable lifestyle impact. Because deliverables are grounded in structured consultation, aesthetic decisions remain defendable and purpose-led. For clients assessing vendors on design logic and material stewardship, they offer traceable design confidence.
Earth Interior Design
Earth Interior Design operates at the intersection of disciplined project planning and design-led commercial interiors, informed by engineering precision and energy-efficient thinking. Their award portfolio, including APR Global Future Design Gold and SIDA recognition, signals design credibility paired with technical execution depth. Companies evaluating workspace transformation partners often look for verifiable rigour, which Earth supports through transparent costing, structured feasibility studies and upfront planning validation.
Their interior solutions prioritise spatial intelligence, workflow optimisation and material resilience rather than purely stylistic ambition. Each commercial brief is tested against constructability, regulatory alignment and long-term performance metrics. Their communication model is designed to minimise assumption risk, ensuring clients approve concepts based on documented rationale, not subjective interpretation.
Build teams and design teams operate within a unified delivery framework, reducing error margins and handover conflicts. This approach provides measurable confidence for businesses managing internal stakeholder approvals. For organisations that prioritise precision, compliance and verifiable planning, Earth Interior Design delivers steady, defensible outcomes. Their work supports decision-making grounded in logic, longevity and operational readiness.
Mr Designer Studio
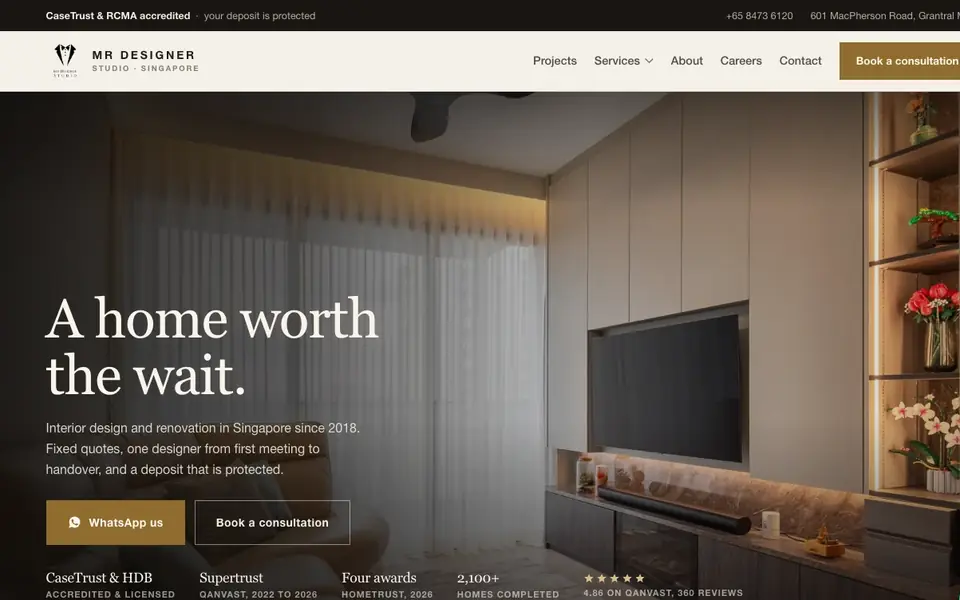
Mr Designer Studio approaches interior design as an end-to-end narrative grounded in usability, craft discipline and coordinated build execution. Their in-house construction team ensures renovation sequencing remains centralised, reducing contractor handoff inconsistencies. Recognition as a HomeTrust Top 20 Designer with awards for value, service and workmanship adds third-party validation to their delivery claims.
Their design strategy considers human interaction patterns, ensuring spaces are not only expressive but behaviourally functional. Internal trade management allows tighter oversight of carpentry, electrical, painting and finishes, strengthening workmanship traceability. This integrated approach reduces dependency on fragmented vendors, improving schedule reliability.
Their design outcomes balance personality with structural practicality, avoiding form without function. They prioritise stakeholder alignment, ensuring decisions are justified early and consistently referenced throughout execution. Suitable for risk-aware clients, their process reinforces accountability across both design and build. For buyers evaluating integrity, constructability and craft assurance, their model supports informed choice.
Ace’s Design
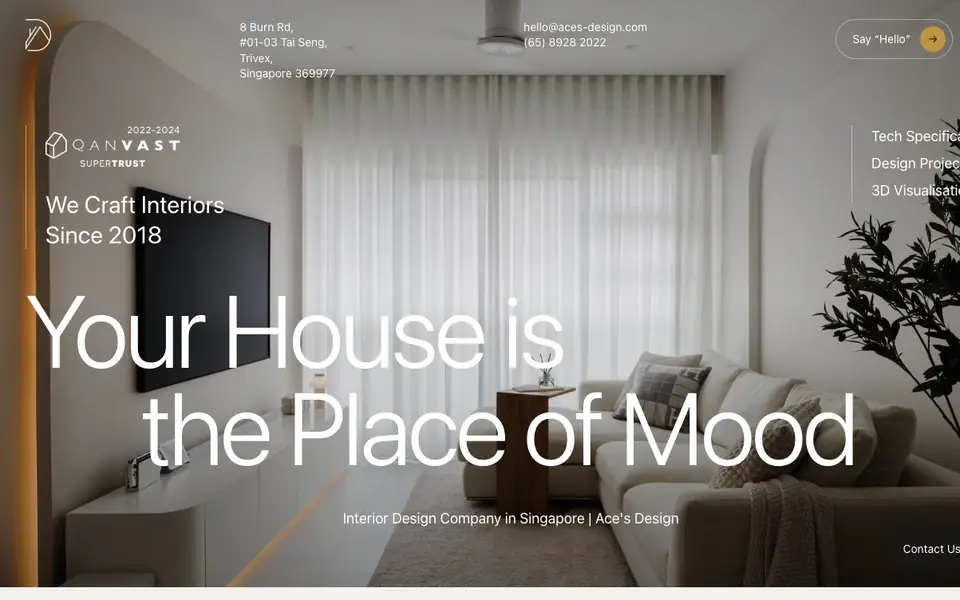
Ace’s Design operates with a measured and accountable project approach supported by three consecutive Qanvast Supertrust Awards from 2022 to 2024, reflecting sustained client trust. Their workflow spans consultation, concept validation, build coordination and handover, ensuring design direction and construction realities remain synchronised. A two-year workmanship warranty extends accountability beyond completion, providing tangible post-project protection.
Their design decisions prioritise practicality, long-term utility and budget discipline, offering value without speculative excess. They integrate cost-aware planning, providing solutions that are realistic, defensible and implementation-ready. Their after-sales support framework ensures continuity in issue resolution post handover.
Design reviews are structured to avoid open-ended ambiguity, helping stakeholders compare decisions against agreed project parameters. They assess trends through a pragmatic lens, selecting concepts that remain serviceable rather than momentary. Their team coordinates technical and visual considerations concurrently, which reduces rework risk. For buyers evaluating firms on warranty coverage, repeat recognition and planning discipline, they offer a reliable shortlist option.
A & D Designer’s Group
A & D Designer’s Group pairs architectural and interior design expertise within the same firm, reducing technical translation risk between concept and construction. With 20+ years of industry presence and 1,000+ completed projects, they offer quantifiable delivery experience across residential and commercial requirements. Their designers hold academic qualifications with a minimum of 10 years in-field practice, ensuring professional competence beyond entry-level execution.
Their team structure allows for decisions that honour both creative and structural integrity, avoiding design plans that fail technical validation. Their collaboration model positions clients as decision participants rather than passive approvers, strengthening alignment of intent. Project planning incorporates architectural considerations early, minimising downstream structural conflicts.
They maintain transparency in methodology, enabling stakeholders to understand the logic behind design and build sequences. Their craftspeople operate under coordinated leadership, supporting workmanship consistency across project phases. Their approach balances conceptual vision with construction realism, reducing execution unpredictability. For clients examining firms based on technical literacy and design credibility, they present a well-substantiated partner.
Thom Signature Design
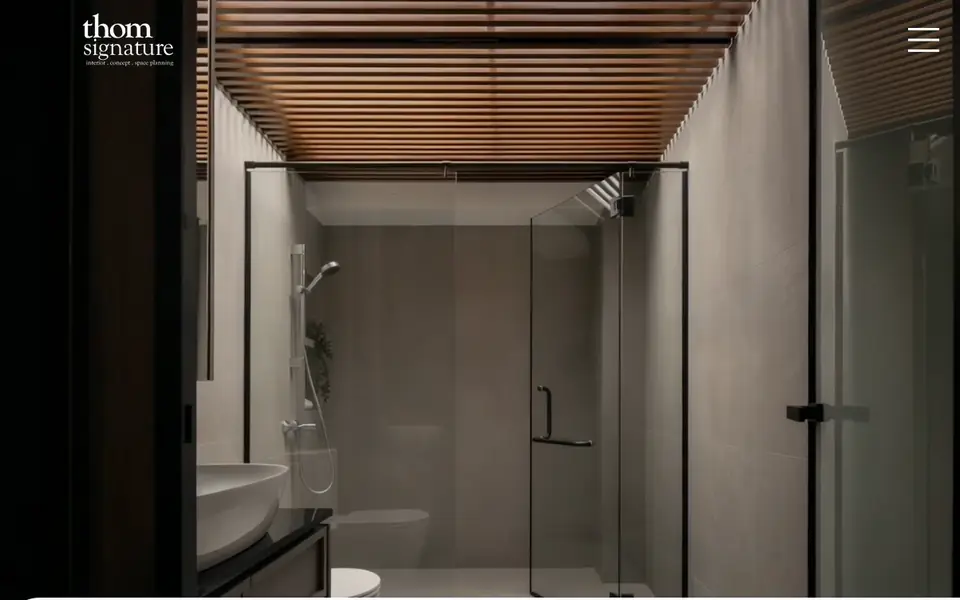
Thom Signature Design’s two-decade presence in Singapore positions them as a proven interior specialist with measurable longevity. Their portfolio, which includes work for 30+ multinational corporations, gives commercial clients a reliable benchmark for scale and execution capability. They hold HDB licensing, BCA registration and RCMA accreditation, providing regulated credentials that support compliance-based vendor evaluation.
Their 4.9 rating and Qanvast Supertrust 2025 recognition act as third-party verification of service reliability rather than self-claimed distinction. Their planning methodology prioritises spatial clarity, material integrity and constructability, which reduces unexpected revisions during development. They pair design with documented processes, allowing stakeholders to track decisions with accountability.
Their approach balances creative direction with functional validation, ensuring aesthetics support real-world usability. Commercial and residential clients benefit from structured design phases that maintain consistency, cost alignment and delivery predictability. Their long market tenure reinforces stability, a key consideration for risk-averse decision makers. For buyers who demand design substantiated by evidence, accreditation and repeatable process, they present a defensible option.
Greeen
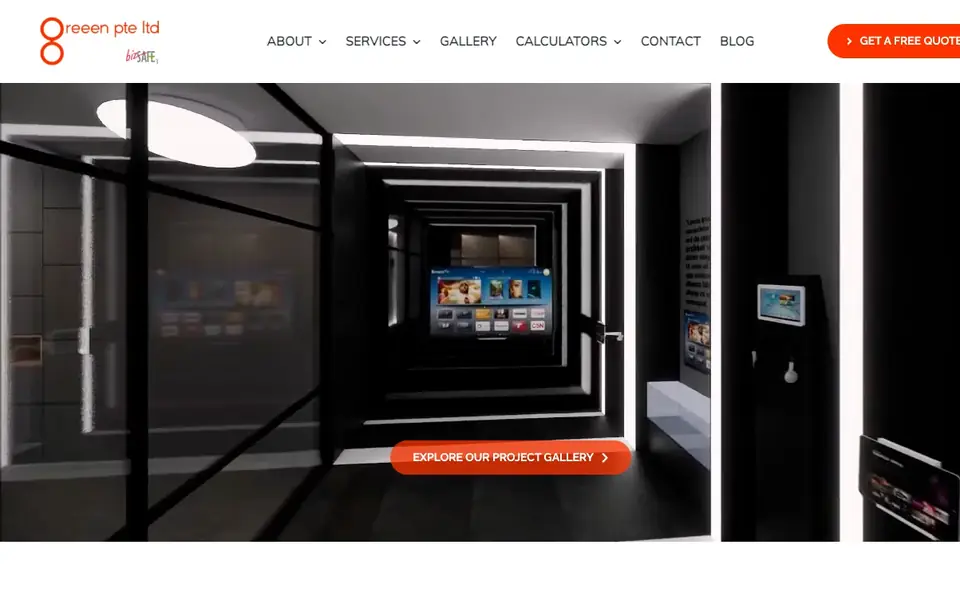
Greeen specialises in office and commercial interiors, backed by 15 years of focused delivery and recognition as a Singapore SME 500 company for business performance. Each project receives a dedicated project manager, ensuring single-line ownership of communication, scheduling and design coordination. Their team-matching approach pairs clients with designers whose experience aligns with specific workplace typologies and operational needs.
Their methodology prioritises structured oversight, budget discipline and deadline compliance, critical for commercial environments where downtime impacts business continuity. Their capability spans corporate offices, retail, F&B and institutional spaces, evidencing typology versatility. They emphasise upfront alignment on scope, reducing deviation once build phases begin.
Their delivery framework balances creative programming with commercial practicality, ensuring workspace concepts remain implementable. Their internal process governance reduces risk of fragmented decision chains and contractor misalignment. They focus on solutions that remain durable and scalable as business needs evolve. For organisations evaluating vendors on accountability, delivery structure and commercial specialisation, their proposition supports confident comparison.
DC Vision Design
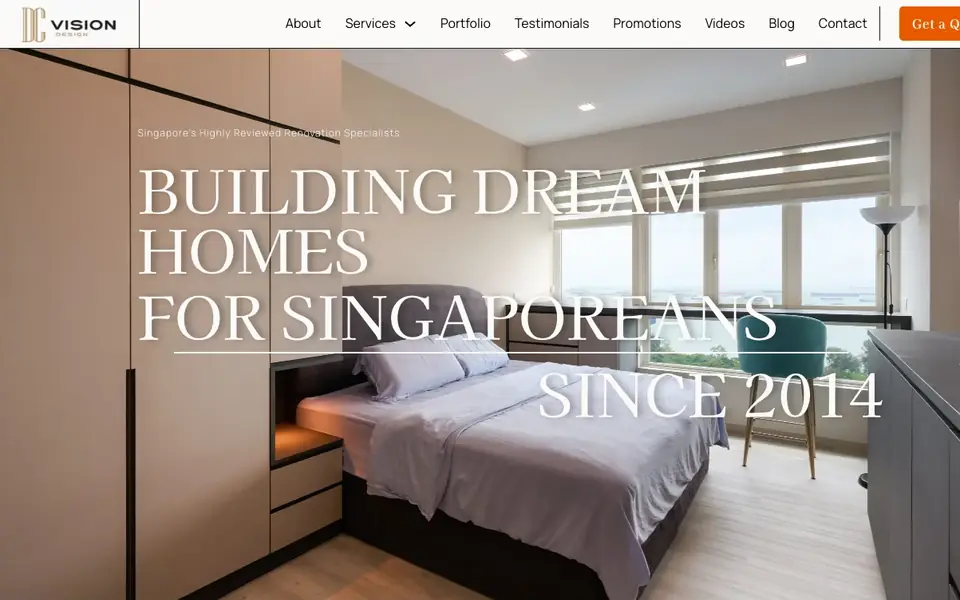
DC Vision Design brings over 20 years of renovation and interior delivery experience, backed by 3,000+ completed projects that demonstrate high-volume execution capability across property types. Their HDB licence, RCMA membership and bizSAFE accreditation provide regulatory and workplace compliance assurances that support procurement due diligence. They handle both creative design and technical submissions, including A&A construction paperwork and PE endorsements, reducing coordination risk for multi-requirement builds.
Repeat clients and word-of-mouth referrals reinforce satisfaction tied to project reliability rather than marketing claims. Their model includes full project oversight, limiting multi-vendor fragmentation and improving accountability during delivery. They prioritise design clarity, technical feasibility and long-term functionality, supporting spaces that remain durable beyond handover. Their scope spans residential, commercial and corporate segments, showing adaptability to different operational requirements.
Their process emphasises planning accuracy, budget alignment and structured timelines to minimise execution volatility. They pair design direction with pragmatic implementation, balancing concept ambition with construction logic. For clients assessing designers based on track record, compliance and end-to-end project confidence, their offering delivers measurable reassurance.
Conclusion About The Best Commercial Interior Designers In Singapore
Selecting Commercial Interior Designers with the right framework minimises disruption and protects business continuity. The strongest firms operate with discipline, coordination and long-term clarity. This curated list was created to help operators and stakeholders make comparisons rooted in substance rather than marketing. Good design should translate into smoother logistics, increased engagement and measurable workplace improvements. While style shapes identity, infrastructure shapes outcomes.
Each firm included has shown consistency in methodology and delivery expectations. The next phase is validating alignment with your project goals, operational rhythm and budget realities. Ask detailed questions, evaluate documentation and review how decisions are managed throughout execution. Strong designers build confidence through structure, not persuasion. When you’re ready, begin the conversation and turn clarity into momentum.
Note: For the latest and most recent updates on the above recommendations, refer to their respective website for the most accurate information.
Questions people ask
How Do I Compare Commercial Interior Designers Objectively?
Look at planning processes, construction coordination and risk management, not visuals alone. Evidence of on-time delivery speaks volumes.
Do Commercial Projects Need Regulatory Approvals In Singapore?
Yes, many builds require permits, safety compliance and landlord approvals. Experienced firms manage these submissions efficiently.
Should I Select Designers Based On Industry Specialisation?
Specialisation helps when workflow nuances matter, such as in F&B, medical or co-working spaces. It reduces trial-and-error design phases.
Is Value Engineering Important In Commercial Fit-Outs?
Yes, optimising cost without lowering performance is a mark of strong planning. It protects budget without sacrificing outcomes.
How Early Should Designers Be Involved?
The earlier the better, ideally before lease finalisation. Early input avoids layout and infrastructure constraints.
What’s The Most Overlooked Part Of Commercial Design?
Long-term maintenance planning is often missed. Durable materials and structured upkeep prevent early space fatigue.